
Drawings and floor areas
Vinhomes Metropolis floor plans
The typical floor plan of all three towers, with the net and gross area of every layout code. We publish both numbers because the purchase contract uses net area while listings usually quote gross area — and at this development the gap is wider than most buyers expect.
Source: the floor plans published by the developer. Behomes has re-drawn and cross-checked the figures and removed the developer’s branding. Updated 31/07/2026.
Where the towers sit
Site plan and apartment mix
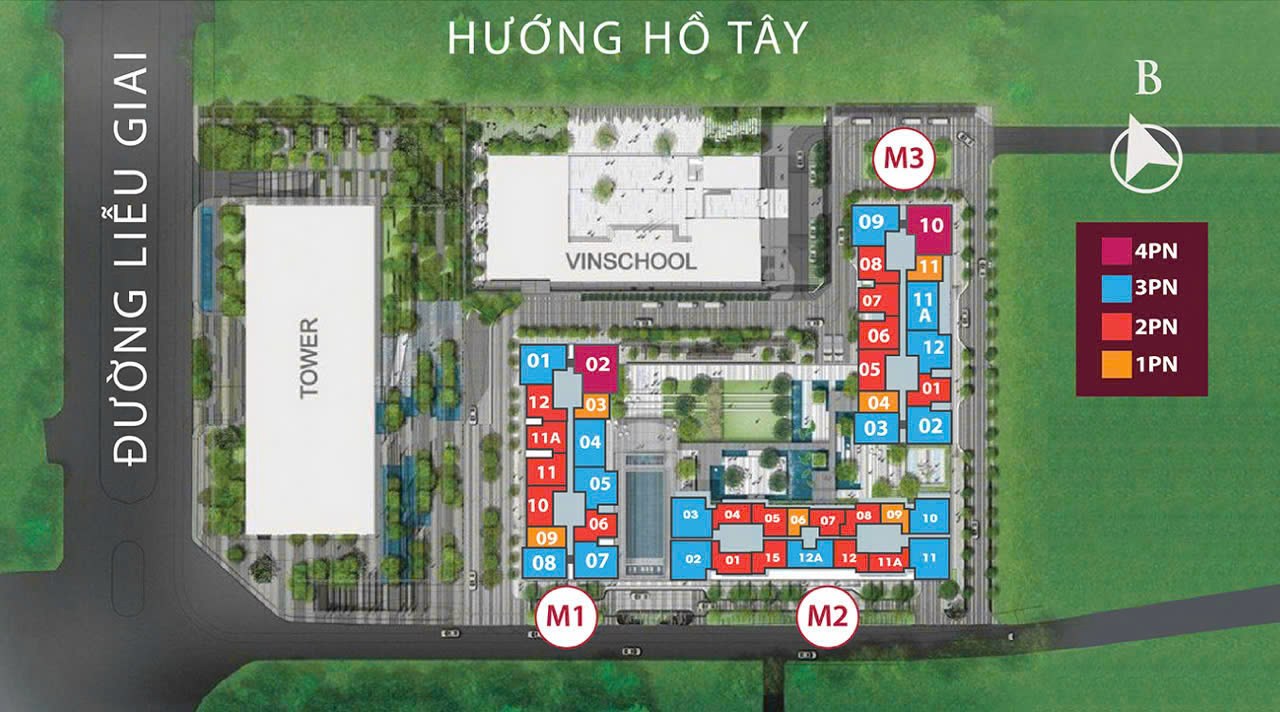
Colours on the drawing: orange is one bedroom, red is two, green is three, plum is four. West Lake is at the top of the drawing; Lieu Giai street runs down the left.
How to read it
- M1 sits closest to Lieu Giai street; M3 is set furthest back.
- The lowest and highest layout numbers sit at either end of the tower — usually corner apartments with more than one open aspect.
- One-bedroom apartments (orange) number only two per floor in all three towers.
What the drawing cannot tell you
- Which floors have their view blocked by the office block — you have to see it.
- How hard the afternoon sun actually hits, season by season.
- Street noise on the lower floors.
Tower M1
Typical floor plan, tower M1
13 apartments per floor, coded CH01 to CH12, plus CH11A. 41 storeys above ground.
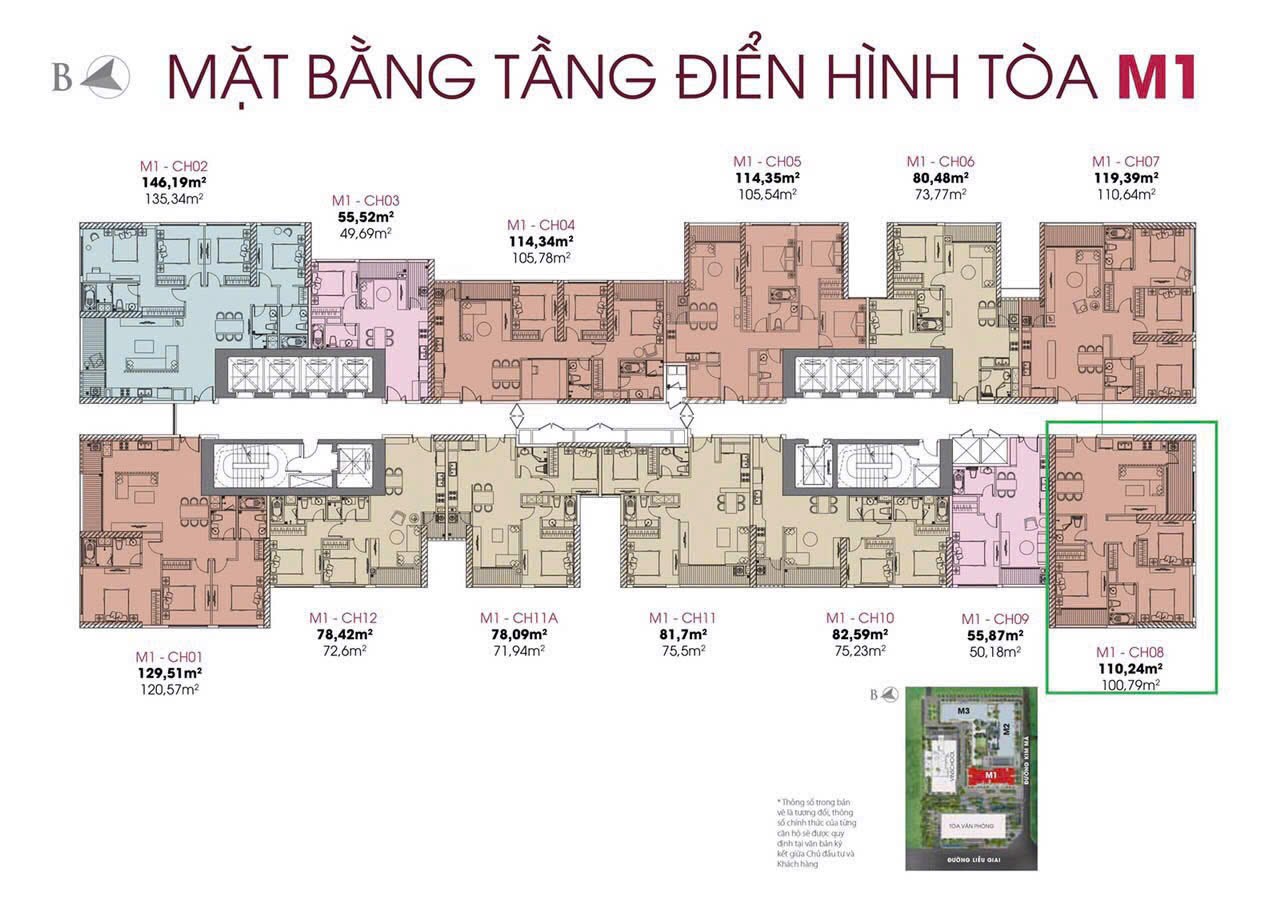
| Layout code | Type | Net area (thông thủy), m² | Gross area (tim tường), m² | Difference |
|---|---|---|---|---|
| CH01 | 3 bedrooms | 120.57 | 129.51 | 6.9% |
| CH02 | 4 bedrooms | 135.34 | 146.19 | 7.4% |
| CH03 | 1 bedroom | 49.69 | 55.52 | 10.5% |
| CH04 | 3 bedrooms | 105.78 | 114.34 | 7.5% |
| CH05 | 3 bedrooms | 105.54 | 114.35 | 7.7% |
| CH06 | 2 bedrooms | 73.77 | 80.48 | 8.3% |
| CH07 | 3 bedrooms | 110.64 | 119.39 | 7.3% |
| CH08 | 3 bedrooms | 100.79 | 110.24 | 8.6% |
| CH09 | 1 bedroom | 50.18 | 55.87 | 10.2% |
| CH10 | 2 bedrooms | 75.23 | 82.59 | 8.9% |
| CH11 | 2 bedrooms | 75.5 | 81.7 | 7.6% |
| CH11A | 2 bedrooms | 71.94 | 78.09 | 7.9% |
| CH12 | 2 bedrooms | 72.6 | 78.42 | 7.4% |
On the developer’s original drawing the bold figure is the gross area and the smaller figure beneath it is the net area. The table above separates the two and works out the gap for you.
Tower M2
Typical floor plan, tower M2
15 apartments per floor, coded CH01 to CH15, plus CH11A and CH12A. 45 storeys above ground.
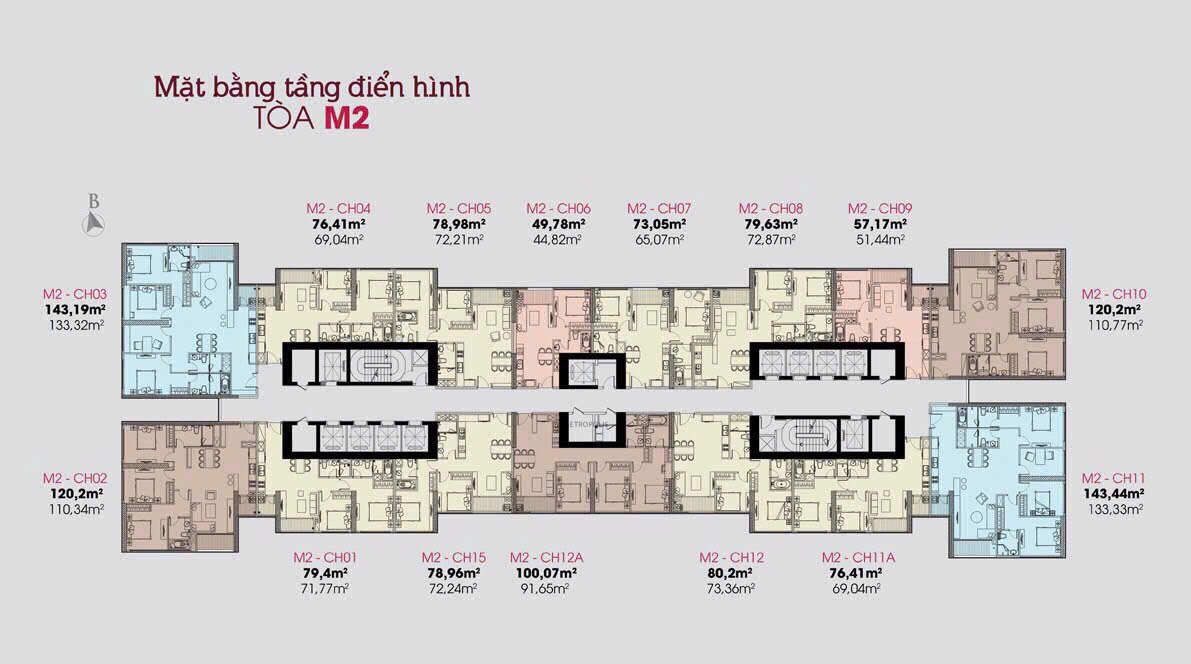
| Layout code | Type | Net area (thông thủy), m² | Gross area (tim tường), m² | Difference |
|---|---|---|---|---|
| CH01 | 2 bedrooms | 71.77 | 79.4 | 9.6% |
| CH02 | 3 bedrooms | 110.34 | 120.2 | 8.2% |
| CH03 | 4 bedrooms | 133.32 | 143.19 | 6.9% |
| CH04 | 2 bedrooms | 69.04 | 76.41 | 9.6% |
| CH05 | 2 bedrooms | 72.21 | 78.98 | 8.6% |
| CH06 | 1 bedroom | 44.82 | 49.78 | 10% |
| CH07 | 2 bedrooms | 65.07 | 73.05 | 10.9% |
| CH08 | 2 bedrooms | 72.87 | 79.63 | 8.5% |
| CH09 | 1 bedroom | 51.44 | 57.17 | 10% |
| CH10 | 3 bedrooms | 110.77 | 120.2 | 7.8% |
| CH11 | 4 bedrooms | 133.33 | 143.44 | 7% |
| CH11A | 2 bedrooms | 69.04 | 76.41 | 9.6% |
| CH12 | 2 bedrooms | 73.36 | 80.2 | 8.5% |
| CH12A | 3 bedrooms | 91.65 | 100.07 | 8.4% |
| CH15 | 2 bedrooms | 72.24 | 78.96 | 8.5% |
On the developer’s original drawing the bold figure is the gross area and the smaller figure beneath it is the net area. The table above separates the two and works out the gap for you.
Tower M3
Typical floor plan, tower M3
13 apartments per floor, coded CH01 to CH12, plus CH11A. 45 storeys above ground.
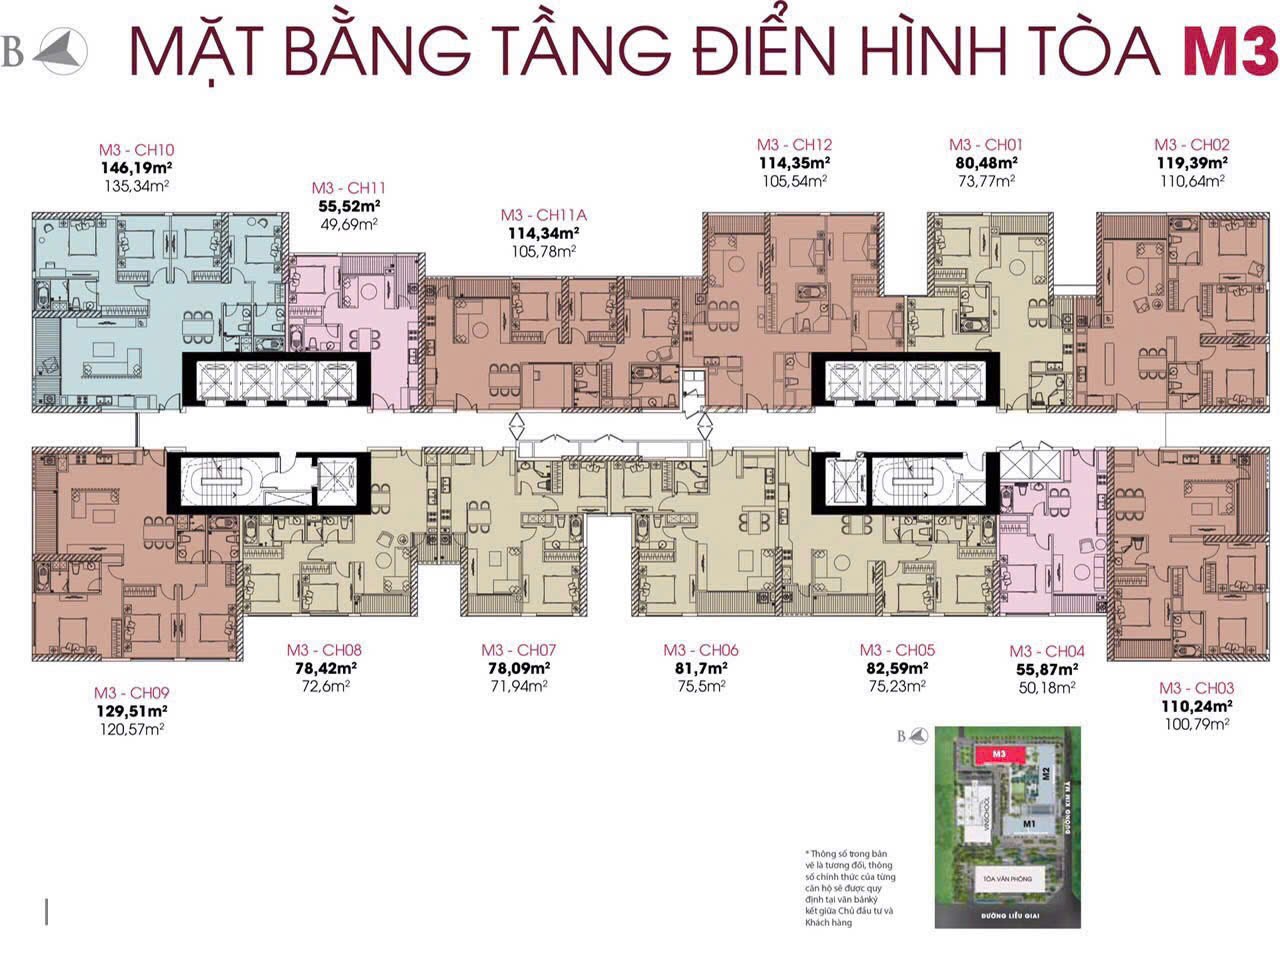
| Layout code | Type | Net area (thông thủy), m² | Gross area (tim tường), m² | Difference |
|---|---|---|---|---|
| CH01 | 2 bedrooms | 73.77 | 80.48 | 8.3% |
| CH02 | 3 bedrooms | 110.64 | 119.39 | 7.3% |
| CH03 | 3 bedrooms | 100.79 | 110.24 | 8.6% |
| CH04 | 1 bedroom | 50.18 | 55.87 | 10.2% |
| CH05 | 2 bedrooms | 75.23 | 82.59 | 8.9% |
| CH06 | 2 bedrooms | 75.5 | 81.7 | 7.6% |
| CH07 | 2 bedrooms | 71.94 | 78.09 | 7.9% |
| CH08 | 2 bedrooms | 72.6 | 78.42 | 7.4% |
| CH09 | 3 bedrooms | 120.57 | 129.51 | 6.9% |
| CH10 | 4 bedrooms | 135.34 | 146.19 | 7.4% |
| CH11 | 1 bedroom | 49.69 | 55.52 | 10.5% |
| CH11A | 3 bedrooms | 105.78 | 114.34 | 7.5% |
| CH12 | 3 bedrooms | 105.54 | 114.35 | 7.7% |
On the developer’s original drawing the bold figure is the gross area and the smaller figure beneath it is the net area. The table above separates the two and works out the gap for you.
Side by side
The same apartment type across the three towers
| Type | Tower M1 | Tower M2 | Tower M3 |
|---|---|---|---|
| 1 bedroom | 2 per floor 49.69 – 50.18 m² net 55.52 – 55.87 m² gross | 2 per floor 44.82 – 51.44 m² net 49.78 – 57.17 m² gross | 2 per floor 49.69 – 50.18 m² net 55.52 – 55.87 m² gross |
| 2 bedrooms | 5 per floor 71.94 – 75.5 m² net 78.09 – 82.59 m² gross | 8 per floor 65.07 – 73.36 m² net 73.05 – 80.2 m² gross | 5 per floor 71.94 – 75.5 m² net 78.09 – 82.59 m² gross |
| 3 bedrooms | 5 per floor 100.79 – 120.57 m² net 110.24 – 129.51 m² gross | 3 per floor 91.65 – 110.77 m² net 100.07 – 120.2 m² gross | 5 per floor 100.79 – 120.57 m² net 110.24 – 129.51 m² gross |
| 4 bedrooms | 1 per floor 135.34 m² net 146.19 m² gross | 2 per floor 133.32 – 133.33 m² net 143.19 – 143.44 m² gross | 1 per floor 135.34 m² net 146.19 m² gross |
| Total per floor | 13 apartments | 15 apartments | 13 apartments |
Tower M2 does have four-bedroom apartments
Two per floor — CH03 and CH11, both around 143 m² gross, at either gable end. The original drawing shows three bedrooms plus a multi-purpose room; the resale market calls it a four-bedroom. M1 and M3 have exactly one four-bedroom apartment per floor, and it is larger: 146.19 m² gross.
M1 and M3 are identical on area
The two towers share the same set of areas and differ only in how the apartments are numbered. Choosing between them is a choice of position and aspect, not of size.
Before you read a drawing
Net area and gross area are not the same number
What each one means
Net area (thông thủy) is the floor you can actually walk on. It excludes the perimeter walls and the columns. This is the figure the purchase contract at this development uses.
Gross area (tim tường) is measured to the centre line of the perimeter walls and includes columns and service ducts. It is the larger number, and it is the one listings tend to quote because it sounds better.
How wide the gap is here
Across all 41 layout codes in the three towers the difference runs from 6.9% to 10.9%, averaging about 8.4%. On an apartment advertised at 100 m² gross, that is 7 to 11 m² — not the couple of square metres people usually assume.
The gap is widest on the small apartments: one- and two-bedroom layouts in M2 lose more than 10%, while a large three-bedroom loses about 7%. A small apartment simply has more perimeter wall per square metre of floor.
Always confirm which area a contract is quoting before you compare the price per square metre of two apartments.
Figures calculated from the typical floor plans of all three towers. Updated 31/07/2026.
From experience
What to look at closely on a drawing
Checks worth making
- Hold the drawing against the real apartment when you view, and measure again with a laser.
- Measure door and corridor widths before you order large furniture.
- Confirm the real ceiling height after any plasterboard ceiling has gone in.
- Check where the sockets and air-conditioning units sit against the layout you have in mind.
Easy things to get wrong
- The drawing is a typical floor. The lowest and highest floors can differ.
- The layout code on the drawing is not the apartment number on the door.
- Balconies and loggias may or may not count towards the area, depending on the contract.
- The developer states it on the drawing itself: the figures are indicative, and the binding number is the one in each apartment’s purchase contract.
Next step
See a real apartment, not just a drawing
A drawing tells you the area and the layout. It does not tell you about the afternoon sun, the noise, or what you can actually see from the window. We take you round in person, and we say what is wrong with each apartment as well as what is right.